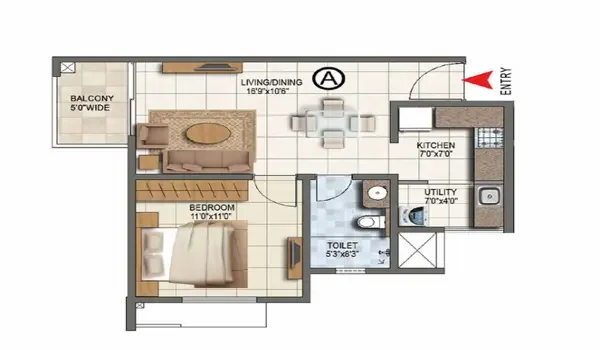
The 1 BHK layout is made for simple daily use. The living area is usually placed near the entrance. The bedroom is kept private. The kitchen and toilet are planned for easy access.
Buyers should check how the entry, hall, bedroom and kitchen connect. A good compact flat should not waste space in long passages. It should give clear movement from the main door to all rooms.
Living and Dining Area
The living and dining area is the main usable space in a 1 BHK flat. It should support a sofa, TV unit, small dining table and daily movement.
Buyers should check the wall length and window position. They should also check if the dining space blocks the kitchen or bedroom door. In a 550 sq. ft. home, furniture planning is very important.
Bedroom Layout
The bedroom should allow a bed, wardrobe and side table. Buyers should check the wardrobe wall before choosing interiors. A good bedroom should also get natural light and air.
The window position matters. It affects light, air flow and privacy. Buyers should also check if the AC point and plug points are placed well.
Kitchen and Utility Space
The kitchen should have enough counter space for daily cooking. Buyers should check the sink point, water purifier point, fridge space and exhaust point.
Some 1 BHK plans may have a small utility or balcony-linked service area. Buyers should confirm this in the final floor plan. This matters for washing machine use and storage.
Toilet and Bathroom Plan
The 1 BHK flat is expected to have one toilet. Buyers should check if it is attached, common or placed near the bedroom. The final layout will show the exact position.
Check the door swing, wet area, geyser point and ventilation. The toilet should be easy to use without cutting into the living or kitchen space.
Balcony in 1 BHK Floor Plan
A balcony can improve the feel of a compact flat. It gives light, air and a small outdoor space. Buyers should check if the balcony is linked to the living room or bedroom.
Balcony size may change by unit type. Buyers should also check if the balcony area is included in the saleable area and how it is shown in the cost sheet.