Prestige Devanahalli 2 BHK Apartment Floor Plan

Featured Image of Prestige Devanahalli 2 BHK Apartment Floor Plan


Prestige Devanahalli 2 BHK apartment floor plan is available in two planned sizes: 825+ sq. ft. and 1,090+ sq. ft. The 2 BHK layout is expected to include two bedrooms, a living and dining area, kitchen, utility space, toilets and balconies, based on the selected unit type. The project is located at KIADB Aerospace Park Phase 2, Muddenahalli, Devanahalli, Bengaluru 562135. It is about 20 km from Kempegowda International Airport and about 2.5 km from STRR.

The 825+ sq. ft. 2 BHK is better for buyers who want a smaller and lower-ticket Prestige home. The 1,090+ sq. ft. 2 BHK is better for families who want more room space, better storage and easier daily use. Prestige Devanahalli is planned on about 12 acres with 6 towers and around 1,800 flats. The expected 2 BHK starting price is around Rs. 1 crore. Buyers should verify the final RERA plan, carpet area, saleable area and cost sheet before booking.

Prestige Devanahalli 2 BHK Floor Plan Details


2 BHK Type Planned Size Best Suited For
2 BHK Compact 825+ sq. ft. Couples, small families and investors
2 BHK Large 1,090+ sq. ft. Families needing better room size and storage

Other key details:

  • Unit type: 2 BHK apartment
  • Room plan: 2 bedrooms, hall, kitchen and toilets
  • Extra space: Utility and balcony, based on final plan
  • Project size: About 12 acres
  • Towers: 6 high-rise towers
  • Homes: Around 1,800 flats
  • Location: KIADB Aerospace Park Phase 2, Muddenahalli
  • Status: Pre-launch
  • Starting price: Expected around Rs. 1 crore

The final unit plan may change by tower, floor, facing and RERA approval. Buyers should check the latest plan before paying the booking amount.

825 sq. ft. 2 BHK Floor Plan


The 825+ sq. ft. 2 BHK floor plan is the compact option. It is planned for buyers who want two bedrooms without moving into a large budget.

This layout can work well for a couple, a small family or an investor. It may also suit airport-side workers who want a smaller home near Devanahalli.

Buyers should check the hall width, bedroom size and kitchen utility carefully in this plan. In a compact 2 BHK, space planning matters more than decor.

1,090 sq. ft. 2 BHK Floor Plan


The 1,090+ sq. ft. 2 BHK floor plan is the larger option. It gives more comfort for daily family use.

This layout may offer better bedroom space, better dining space and easier furniture placement. It can suit buyers who need a child room, guest room or work-from-home room.

The larger 2 BHK can also work better for end users who plan to stay for many years.

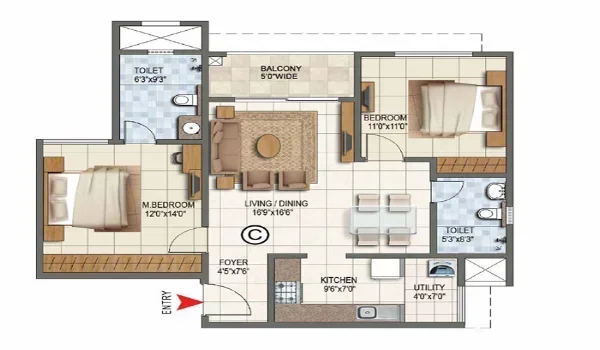
2 BHK Apartment Layout


The 2 BHK layout is planned around simple daily use. The living and dining area is usually near the entrance. The kitchen sits close to the dining area. The bedrooms are kept on the private side.

A good 2 BHK should not waste space in long passages. The plan should allow easy movement from the main door to the hall, kitchen, bedrooms and toilets.

Living and Dining Area

The living and dining area is the main family space. It should support a sofa, TV unit, dining table and walking space. In the 825+ sq. ft. plan, buyers should use compact furniture. In the 1,090+ sq. ft. plan, furniture planning is easier. Buyers should still check wall length and window position.

Bedroom Layout

The 2 BHK plan has two bedrooms. One room can work as the main bedroom. The second room can work as a child room, guest room or work room. Buyers should check bed space, wardrobe wall and window position in both rooms. The second bedroom should not feel too tight for daily use.

Kitchen and Utility Area

The kitchen should support daily cooking. Buyers should check the sink point, stove space, fridge space and water purifier point. Utility space is important in a 2 BHK. It can support a washing machine, cleaning items and small storage. Buyers should confirm if the utility is separate or linked to a balcony.

Toilets and Bathroom Layout

The 2 BHK layout may have two toilets, based on the selected plan. Buyers should check if one toilet is attached to the main bedroom and if the other is common. The bathroom should have a good door swing, wet area, geyser point and ventilation. The toilet position should not disturb the kitchen or living area.

Balcony in 2 BHK Plan

A balcony adds light and air to the home. Some 2 BHK layouts may also offer more than one balcony, based on the final unit type. Buyers should check if the balcony opens from the hall or bedroom. They should also check if the balcony area is included in the saleable area.
Carpet Area and Saleable Area


The 2 BHK sizes are shown as 825+ sq. ft. and 1,090+ sq. ft. Buyers should still ask for the carpet area. Carpet area is the usable internal space. Saleable area can include common area loading. This difference affects value. Buyers should compare usable space, total cost and price per sq. ft. before booking.

2 BHK Price and Cost Sheet


The expected 2 BHK starting price is around Rs. 1 crore. The final price can change by size, floor, tower, facing, view and launch offer. Buyers should ask for the full cost sheet. It should show base price, floor rise, parking, GST, maintenance, corpus fund and other charges.

Who Should Choose the 2 BHK Floor Plan?


The 2 BHK floor plan suits small families, couples and buyers who need one extra room. It also suits people working near the airport, Aerospace Park and Devanahalli. Investors can also consider this layout. The airport-side belt can attract tenants from aviation, logistics, hotel and industrial work zones.

Buyer Checks Before Booking


Before booking a 2 BHK, buyers should check:

  • 825+ sq. ft. or 1,090+ sq. ft. option
  • Final approved floor plan
  • RERA details
  • Carpet area
  • Saleable area
  • Number of toilets
  • Balcony size
  • Kitchen utility
  • Door and window position
  • Power points
  • Furniture space
  • Total cost sheet
  • Payment plan
  • Possession date

These checks help buyers avoid confusion after booking.

FAQs


1. What is the size of Prestige Devanahalli 2 BHK apartment?

Prestige Devanahalli 2 BHK apartment is planned in 825+ sq. ft. and 1,090+ sq. ft. size options.

2. What does the 2 BHK floor plan include?

The 2 BHK plan is expected to include two bedrooms, living and dining area, kitchen, utility space, toilets and balcony space.

3. What is the starting price of Prestige Devanahalli 2 BHK?

The expected 2 BHK starting price is around Rs. 1 crore. Buyers should confirm the final launch price.

4. Is the 825 sq. ft. 2 BHK good for investment?

Yes. The 825+ sq. ft. plan can suit investors who want a lower-ticket 2 BHK in the airport belt.

5. Is the 1,090 sq. ft. 2 BHK good for families?

Yes. The 1,090+ sq. ft. plan is better for families who need more space and storage.

6. Where is Prestige Devanahalli located?

The project is at KIADB Aerospace Park Phase 2, Muddenahalli, Devanahalli, Bengaluru 562135.

7. Should buyers check carpet area before booking?

Yes. Buyers should check carpet area, saleable area, balcony area and total cost before booking.

Enquiry
Enquire Now