Prestige Devanahalli 3 BHK Apartment Floor Plan
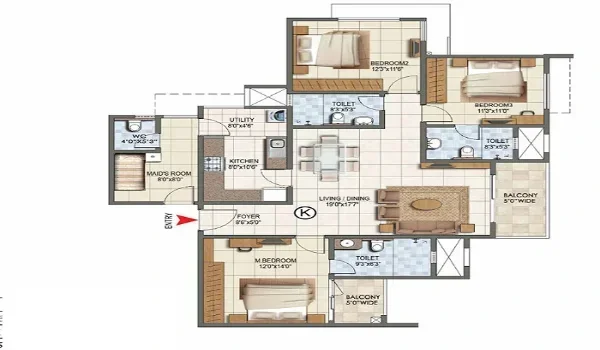
Prestige Devanahalli 3 BHK apartment floor plan is planned in three size options: 1,440+ sq. ft., 1,600+ sq. ft. and 1,750+ sq. ft. The 1,440+ sq. ft. plan is a 3 BHK 2T layout. The 1,600+ sq. ft. plan is a 3 BHK 3T layout. The 1,750+ sq. ft. plan is the larger 3 BHK 3T home. The project is at KIADB Aerospace Park Phase 2, Muddenahalli, Devanahalli, Bengaluru 562135.
The Prestige Devanahalli 3 BHK flat is made for families who need three bedrooms, better privacy and more storage. The expected 3 BHK price starts from about Rs. 1.55 crore for the 1,440+ sq. ft. 2T plan. The 1,600+ sq. ft. 3T plan may start from about Rs. 1.99 crore. The 1,750+ sq. ft. large 3T plan may go up to about Rs. 2.20 crore. Buyers should verify the final RERA plan, carpet area and cost sheet before booking.
| 3 BHK Type | Planned Size | Toilet Count | Best Suited For |
| 3 BHK 2T | 1,440+ sq. ft. | 2 toilets | Families wanting a lower 3 BHK budget |
| 3 BHK 3T | 1,600+ sq. ft. | 3 toilets | Families needing more privacy |
| 3 BHK 3T Large | 1,750+ sq. ft. | 3 toilets | Larger families and long-term users |
Other key details:
- Unit type: 3 BHK apartment
- Room plan: 3 bedrooms, hall, kitchen and toilets
- Extra space: Utility and balcony, based on final plan
- Project size: About 12 acres
- Towers: 6 high-rise towers
- Homes: Around 1,800 flats
- Location: KIADB Aerospace Park Phase 2, Muddenahalli
- Status: Pre-launch
- 3 BHK price: Expected from about Rs. 1.55 crore
The final 3 BHK layout may change by tower, floor, facing and approval plan.


