Prestige Devanahalli Specifications
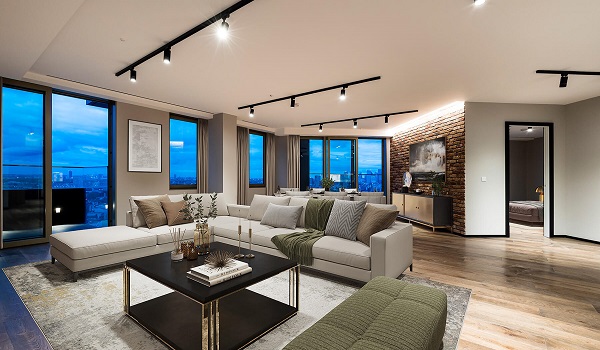
Prestige Devanahalli specifications cover the exact materials, fittings, and systems used across all premium apartments in this 10-acre development at Poojanahalli, Devanahalli, Bengaluru along Bellary Road (NH-44). Prestige Group, with over four decades of residential delivery across Bengaluru, Hyderabad, Chennai, Kochi, and Mumbai, has built this project to top structural and engineering standards. Every detail here, from the RCC frame to the high-end bathroom fixtures, is locked into the project's master architectural plan and cannot be changed without an official layout variation notice.
Most builders list specifications as a formality. At Prestige Devanahalli, the spec sheet reflects real choices. The floor-to-floor height is built to premium standards, giving more vertical volume than the typical 2.8 m seen in most Bengaluru projects. Fittings come from high-end international and premium domestic brands. Possession is December 2030.
Prestige Devanahalli Bengaluru places you right along the Bellary Road (NH-44) in Poojanahalli, Devanahalli, with quick access to the Namma Metro Blue Line. These homes follow Seismic Zone II structural standards (Karnataka / Bengaluru norms). External walls are built with solid-core engineering thickness. That spec handles structural load and cuts urban corridor noise at the same time.
Complete Material and Fitting Details
Structure
- RCC-framed structure built for safe high-rise construction in Seismic Zone II.
- Solid-core block masonry for external and internal walls.
- Full anti-termite treatment applied to the entire site before construction.
- Premium floor-to-floor height built for better ventilation and a more open feel.
Security System
- Gated entry with 24/7 security personnel.
- CCTV surveillance in common areas.
- Perimeter fencing and compound walls with entry gates.
- Video door phone and intercom connected to the security cabin.
- Fire alarms, smoke detectors, and gas leak detectors for safety.
Toilets
- Wall-mounted WC with flush plates (Kohler / Toto or equivalent).
- Health faucets and ceiling-mounted rain showers (Grohe / Jaquar or equivalent).
- Exhaust fans and geyser points provided.
- Premium washbasins in master bathrooms.
- False grid ceilings for an elegant look.
Electrical
- Fire-retardant copper wiring with PVC insulation (Havells / Finolex or equivalent).
- Modular switches, sockets, and MCB/RCCB for safety (Schneider / Legrand or equivalent).
- Separate electricity meters for all apartments.
- 3-phase power supply.
- AC points provided in all bedrooms and the living room; 5 AMP socket in balconies, 16 AMP for utility.
Bedroom Flooring
- Laminated flooring in master bedroom.
- Vitrified tiles in other bedrooms.
- Ample natural light and ventilation.
- One TV point and sufficient electrical points in each bedroom.
Kitchen
- Modular kitchen provision with utility area.
- RO water point for drinking water.
- Space and points for dishwasher, oven, washing machine, and other appliances.
- Gas pipeline provision for piped gas connection.
- Durable tile flooring and walls.
Living Room
- Large windows for sunlight and airflow.
- Dining space built into the living area.
- Premium main entrance door with Vastu-aligned orientation.
- Hook provision for swings or décor.
Balcony
- MS handrails with designer paint.
- Ceiling-mounted hanger for clothes.
- Hook provision for added convenience.
Painting
- External walls finished with weather-resistant acrylic emulsion.
- Internal walls and ceilings finished with smooth OBD (oil-bound distemper) / Acrylic Emulsion.
- Staircase railings painted with enamel paint for rust protection.
Apartment Flooring
- Vitrified tiles in living, dining, kitchen, & bedrooms.
- Wood-deck / anti-skid tiles for balconies.
- Designer tiles in common areas.
For a full breakdown of configuration sizes and layout options, see the Prestige Devanahalli Floor Plan page.
Lifts
- High-speed passenger lifts per tower (typically 2 passenger lifts).
- Service lift for heavy items / fire lift per tower.
Internal Doors and Windows
- Premium engineered wood entrance doors with Vastu-aligned orientation.
- Digital smart lock system for safety.
- UPVC-framed glass windows for noise reduction and weather resistance.
Common Features
- Granite and epoxy flooring in common areas and parking.
- Marble / granite cladding in lift lobbies, designer tiles on other floors.
- Staircase handrails with enamel paint.
- Terrace floors with anti-skid tiles.
DG Power
- 100% backup for lifts, clubhouse, water treatment, and common lights.
- Optional full backup for individual flats.
Eco-Friendly Features
- Smart LED lighting in common areas.
- Rainwater harvesting and water recycling for gardens.
- Sewage treatment and modern organic waste management systems.
- Smart thermostats for energy efficiency.
Frequently Asked Questions
1. What is the floor-to-floor height in Prestige Devanahalli?
The floor-to-floor height is built to premium standards, giving more vertical volume than the typical 2.8 m standard seen in most Bengaluru apartment projects. It gives rooms better airflow and a more open feel without changing the carpet area.
2. Which bathroom fitting brands are used in Prestige Devanahalli?
Bathrooms use Kohler or Toto wall-mounted WCs and Grohe or Jaquar rain showers. These are international brands with pan-India service networks. Master bathrooms also get premium washbasins and false grid ceilings.
3. Is full power backup available for individual flats?
The project provides 100% DG backup for lifts, the clubhouse, water systems, and all common areas. Individual flat owners can opt for full backup separately. This is an optional add-on, not included as standard.
4. What type of wiring and electrical safety is used?
All apartments use fire-retardant copper wiring with PVC insulation from brands like Havells or Finolex. Modular switches are from Schneider or Legrand. Each flat has its own meter plus MCB and RCCB protection for circuit safety.
5. What eco-friendly features does Prestige Devanahalli include?
The project has LED lighting in common areas, a sewage treatment plant, an organic waste convertor, and a rainwater harvesting system. Recycled water goes back to gardens. Smart systems in units help control energy use. These systems are built in as standard, not optional add-ons.
6. What type of windows are used in Prestige Devanahalli?
Windows use UPVC frames with high-quality glass. UPVC does not rust, warp, or need repainting. The frame cuts heat gain, lowers external noise, and brings strong weather resistance for high-rise living — handy for Bengaluru's hot summers and cool monsoons.
7. Is gas pipeline provision available in the kitchens?
Each kitchen has a piped gas stub point installed. Devanahalli Bengaluru sits inside the GAIL Gas Limited piped-gas service area, so residents can connect to piped natural gas once the supply lines reach the tower at handover. The stub is in place from day one.