Apartment Interior Design & Cost Guide for Devanahalli 2026
Published 02 Jul 2026 · Last updated 02 Jul 2026
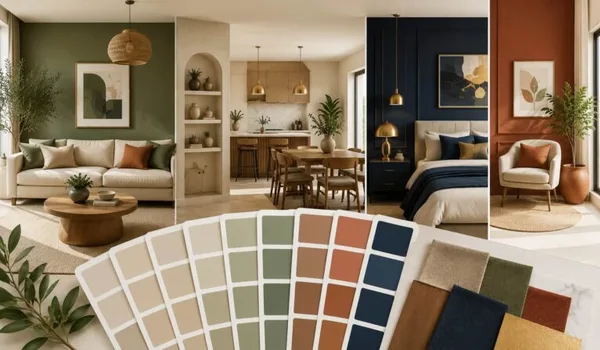
Buying a flat on the Devanahalli corridor in North Bengaluru is only the first spend; turning the handed-over unit into a home you can move into is a second, separate budget. Most new apartments are handed over as a shell, which means the modular kitchen, wardrobes, false ceiling, loose furniture and finishing touches are all on the buyer's account. This 2026 guide explains what you actually receive at handover, the main cost heads, indicative budgets by configuration, and how to plan the work without letting it run away from you.
Every rupee figure below is indicative and offered as a planning band, not a quote. Interior cost depends on your flat's carpet area, how much woodwork you commission, the brands and materials you pick and the vendor you appoint, and prices move over time. Use these ranges to frame a budget, then take written quotes against your own flat and confirm with vendors / designers before you commit.
Interior Costs at a Glance
The table below sets out the broad shape of an apartment interior budget in Devanahalli. These are general planning bands, not an estimate for any specific flat; your real numbers depend on area, scope and choices.
| Item | What to Expect (Indicative) |
|---|---|
| Handover condition | Usually bare-shell / warm-shell; kitchen, wardrobes, false ceiling and furniture are the buyer's scope |
| Basic fit-out band | ~₹1,200–1,600 per sq ft of carpet area — indicative, confirm with vendors/designers |
| Mid-range fit-out band | ~₹1,800–2,800 per sq ft — indicative, confirm with vendors/designers |
| Premium fit-out band | ~₹3,000–4,500+ per sq ft — indicative, confirm with vendors/designers |
| Biggest cost heads | Modular kitchen, wardrobes and woodwork, false ceiling, painting, electricals, flooring add-ons |
| When to execute | After legal possession / Occupancy Certificate; plan and quote earlier |
| Approvals | Non-structural work usually needs association fit-out clearance, not structural changes |
Bottom line: budget interiors as a separate line from the flat price, think in per-sq-ft bands rather than a single number, and treat every figure here as indicative until a vendor quotes your actual flat.
What You Get at Handover: Bare-Shell vs Semi-Furnished
When a builder hands over an apartment, it is rarely ready to live in from day one. The most common condition is a bare-shell or warm-shell handover: the structure, plaster, flooring, doors, windows, basic electrical points, plumbing and bathroom fittings are in place, but the modular kitchen, wardrobes, false ceiling and any loose furniture are not. That gap between what is delivered and what you need is exactly what your interior budget has to close.
A semi-furnished handover sits a step further along. It may add a base kitchen counter and sink, a few built-in wardrobes, some light fixtures or basic fittings, so a buyer starts with more done. The exact inclusions differ from project to project and are set out in the specification sheet attached to your agreement. Because the words “bare-shell” and “semi-furnished” are used loosely, the only reliable way to know what you are getting is to read that sheet and confirm the inclusions with the builder in writing before you plan spend.
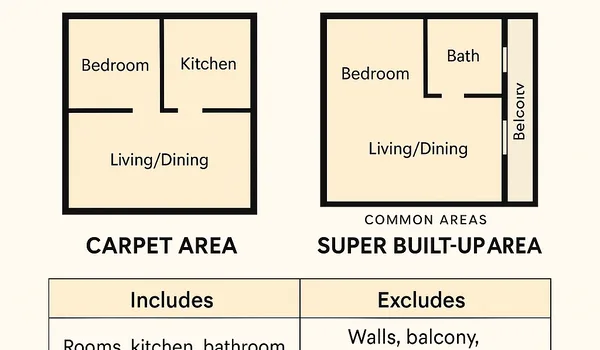
This handover condition also interacts with how area is defined, because your usable carpet area — not the super built-up figure — is what your kitchen, wardrobes and flooring are actually measured against. If you want to understand that distinction before you budget, the carpet area vs super built-up area guide is a useful companion, since interior quotes should be built on carpet area, not the sale area.
Bottom line: most flats arrive as a shell with the kitchen, wardrobes and finishing left to you, so confirm the exact handover inclusions in writing and size your budget to the gap.
The Main Interior Cost Heads
An interior budget looks large until you break it into heads, and then it becomes manageable. The heaviest items are almost always the fixed woodwork — the modular kitchen and the wardrobes — because they combine material, hardware and skilled labour. After that come the finishing layers: false ceiling and lighting, painting, additional electrical and plumbing points, and flooring upgrades where you go beyond what the builder provided. Loose furniture, curtains, appliances and décor sit on top and are the easiest to phase over time.
- Modular kitchen: cabinetry, countertop, chimney and hob; usually one of the two largest heads.
- Wardrobes & woodwork: bedroom wardrobes, TV and storage units, study or pooja units.
- False ceiling & lighting: gypsum ceilings, cove and spot lighting, fixtures.
- Painting & wall finishes: emulsion, texture or wallpaper on feature walls.
- Electricals & plumbing: extra points, switches, and any relocation of fittings.
- Flooring add-ons: upgrades or additions over the builder-provided flooring.
- Loose items: sofas, beds, dining, curtains, appliances and décor.
A rough rule many households find useful is that fixed woodwork — kitchen plus wardrobes — can absorb roughly half of an interior budget, with finishing and services taking a large slice of the rest and loose furniture making up the balance. That split shifts with your choices, but knowing it helps you decide where to spend and where to hold back.
Bottom line: fixed woodwork usually dominates the budget, finishing and services follow, and loose items can be phased — so plan the heavy heads first and treat any split as indicative.
Indicative Interior Budgets by Configuration
It is easier to plan when you attach the bands to a configuration. The figures below are indicative planning ranges for a full fit-out and assume a bare-shell start; they exclude the cost of the flat itself and any major appliances. A 1 BHK on this corridor is compact, so its interior spend is naturally lower, while a 3 BHK carries more woodwork and finishing area. As with everything here, these are ranges to frame a conversation, not quotes.
| Configuration | Basic Fit-out | Mid-range Fit-out | Higher-end Fit-out |
|---|---|---|---|
| 1 BHK (~600–680 sq ft) | ~₹2.5–4 lakh | ~₹4–8 lakh | ~₹8 lakh+ |
| 2 BHK | ~₹4–7 lakh | ~₹7–14 lakh | ~₹14 lakh+ |
| 3 BHK | ~₹6–10 lakh | ~₹10–20 lakh | ~₹20 lakh+ |
All three bands above are indicative, confirm with vendors/designers. What moves you between bands is scope and specification: the amount of built-in woodwork, the shutter and hardware quality, the extent of false ceiling and lighting, and whether you upgrade flooring. A household that keeps woodwork tight and phases loose furniture can sit at the lower end; one that fits every room fully and picks higher-grade materials moves up.
It also helps to keep the interior budget clearly separate from the flat cost, since the two are funded and timed differently — the flat is a large one-time purchase, often financed, while interiors are a later, largely self-funded spend after handover. If you are sizing the flat side of that equation for a project here, you can review indicative pricing on the price list and set your interior band as a distinct amount alongside it.
Bottom line: use per-configuration bands to frame a realistic interior budget, remember they exclude the flat and appliances, and keep the interior number separate from the flat cost.
Modular Kitchen, Wardrobes & Woodwork
The kitchen is usually the single most scrutinised item, and rightly so, because it combines daily use with a wide price range. Indicatively, a modular kitchen commonly runs from about ₹1.5–3 lakh for a basic laminate-finish layout, to roughly ₹3–6 lakh for a mid-range fit-out, and more for larger layouts and better core materials. What drives the number is the running feet of cabinetry, the carcass material (commercial ply, BWR ply or engineered board), the shutter finish, the countertop (granite, quartz or others) and the chimney and hob you choose.
Wardrobes are the next big woodwork head. Built-in (carcass) wardrobes cost more than openable ready-made units but use space better and last longer; sliding-door wardrobes typically cost more than hinged ones. Beyond these, TV units, crockery and storage units, study tables and a pooja unit add up quickly if you fit every room at once. The core-material choice matters here too: plywood grade, edge-banding quality and hardware (hinges, channels and handles) are where durability is won or lost.
- Carcass material: BWR/BWP ply lasts better in kitchens and wet zones than particle board.
- Shutter finish: laminate is economical; acrylic, membrane and lacquered glass cost more.
- Hardware: soft-close hinges and channels add cost but improve daily use and life.
- Countertop: granite is common and durable; quartz costs more.
All of these figures are indicative, confirm with vendors/designers, and the reliable way to price your kitchen and wardrobes is a measured layout of your own flat with a written, itemised quote. Beware quotes given per square foot of shutter without a clear material and hardware specification, because that is where hidden cost usually hides.
Bottom line: the kitchen and wardrobes are the heaviest woodwork heads, driven by material and hardware choices — so specify the core, take itemised quotes, and treat the ranges as indicative.
Flooring, False Ceiling, Painting & Electricals
Once the woodwork is settled, the finishing layers shape how the flat looks and how much more you spend. Most new flats are handed over with vitrified tile flooring already laid, so flooring cost is often an upgrade rather than a base item — for example, wooden or laminate flooring in a bedroom, or a stone finish in the living room. If the builder flooring suits you, this head can be small; if you want to change it, remember that replacing laid flooring adds demolition and disposal cost on top of the new material.
False ceilings and lighting are where a flat gains character, and cost scales with area and complexity. A simple peripheral gypsum ceiling with cove lighting is modest; full-room ceilings, multi-level designs and dense spot-lighting cost more. Painting is usually a per-square-foot job over the builder's base coat, rising with texture finishes or wallpaper on feature walls. Electrical work covers extra points, better switches and any relocation, and it is far cheaper to plan these before the false ceiling and painting than to cut into finished surfaces later.
- Flooring: often an upgrade over builder-laid tiles; factor removal cost if you replace.
- False ceiling: priced by area and design complexity, with lighting on top.
- Painting: per-sq-ft emulsion, more for texture or wallpaper.
- Electricals: plan extra points early, before ceiling and paint are done.
Every one of these is indicative and depends on area, material and finish, so confirm with vendors/designers against your own flat. Sequencing matters as much as price here: electrical and plumbing first, then false ceiling, then painting, then flooring protection and loose items, so you are not undoing finished work.
Bottom line: finishing layers are driven by area and complexity and are best sequenced services-first — plan electricals early, upgrade flooring only where it matters, and keep figures indicative.
Planning, Vendors & How to Control Cost
Interiors reward planning more than almost any other part of a home purchase, because the decisions that control cost are made on paper, before a single board is cut. Start by fixing a total budget and splitting it across the heads above, then decide what is essential at move-in and what can wait. You can design and gather quotes well before handover, but execution should begin only after you take legal possession and, ideally, after the Occupancy Certificate is issued, when built dimensions are final and you can order against real measurements.
On the vendor side you broadly have three routes: a turnkey interior firm that manages everything, a designer who plans while you appoint contractors, or a set of individual vendors (kitchen, wardrobes, ceiling, painting) that you coordinate yourself. Turnkey is simplest but usually costs more; self-coordination is cheaper but demands your time and judgement. Whichever you choose, insist on written itemised quotes with clear material and hardware specifications, a payment schedule tied to milestones, and a timeline, so comparisons are like-for-like.
Two constraints are worth stating plainly. First, association and fit-out rules apply: most communities set working hours, ask for a refundable deposit, require worker registration and responsible debris handling, and you cannot alter structural or RERA-sanctioned elements of the sanctioned plan — a limit that also flows from the project's registration with K-RERA. Second, interiors run alongside the ongoing cost of ownership; understanding your society's maintenance charges and society costs helps you keep the whole picture affordable.
This timing point is especially relevant for a pre-launch buy. Prestige Devanahalli, by Prestige Group, is a pre-launch project at Poojanahalli offering 1, 2 and 3 BHK homes with possession indicated from Dec 2030, so interiors here would be planned now but executed only after handover, years away. Use the wait to research layouts, set an indicative interior budget separate from the flat, and shortlist vendors — and fold interior planning into your wider pre-purchase review, for which the things to check before buying an apartment checklist is a helpful starting point.
Bottom line: plan early, execute after possession, insist on itemised written quotes, respect association and structural limits, and keep the interior budget indicative and separate from the flat cost.
Frequently Asked Questions
1. How much do interiors cost for a 2 or 3 BHK in Devanahalli?
As an indicative guide only, a basic-fit 2 BHK often falls in the region of ₹4–7 lakh, a mid-range fit-out around ₹7–14 lakh, and a higher-end scheme above that; a 3 BHK typically runs roughly ₹6–10 lakh basic, ₹10–20 lakh mid, and more for a top-band finish. These bands depend on carpet area, how much woodwork you commission and the brands you choose, so treat every figure as indicative, confirm with vendors / designers, and take written quotes against your own flat before you budget.
2. What do bare-shell and semi-furnished handover mean?
A bare-shell (or warm-shell) flat is handed over with the structure, plaster, flooring, doors, windows, basic electrical points and bathroom fittings in place, but without a modular kitchen, wardrobes, false ceiling or loose furniture, so the buyer builds those. A semi-furnished handover adds some of these items, commonly a base kitchen counter, a few fittings or built-in wardrobes. What is included varies by project, so read the specification sheet and confirm the exact inclusions with the builder in writing.
3. How much does a modular kitchen cost?
Indicatively, a modular kitchen commonly ranges from about ₹1.5–3 lakh for a basic layout in laminate finish, to roughly ₹3–6 lakh for a mid-range fit-out, and more for larger layouts, better core materials and appliances. The cost depends on the running feet of cabinetry, the shutter and carcass material, the countertop and the chimney and hob you pick. Treat these as indicative and confirm with kitchen vendors against a measured layout of your flat.
4. When should interior work start — before or after possession?
Interior execution generally starts after you take legal possession and, ideally, after the Occupancy Certificate is issued, because that is when the flat is legally handed over and you can safely commit to fixed measurements. You can plan, design and gather quotes earlier, but final measurement, ordering and installation are best done once you hold the keys and the built dimensions are confirmed. Confirm the handover timeline with the builder so you sequence your vendors correctly.
5. Do apartment interiors need society or association approval?
Non-structural interior work such as modular kitchens, wardrobes, false ceilings and painting usually does not need approval, but most associations regulate the work: they set working hours, ask for a refundable deposit, require you to register workers and move debris responsibly, and prohibit changes to the structure, common areas or the sanctioned plan. You cannot alter structural or RERA-sanctioned elements. Check your association's fit-out rules and confirm what is permitted before you start.
6. Can I plan interiors now for a pre-launch flat like Prestige Devanahalli?
You can plan and budget early, but you cannot execute interiors in a pre-launch flat because the unit is not built or handed over yet. Prestige Devanahalli is a pre-launch project with possession indicated from Dec 2030 and its K-RERA application in process, so interiors would be designed and installed only after handover, years away. Use this period to research layouts, set an indicative budget separate from the flat cost, and shortlist vendors, then finalise measurements after possession.
Conclusion
Interiors are the second budget of a home purchase, and treating them that way keeps the whole plan honest. Most flats in Devanahalli arrive as a shell, so the modular kitchen, wardrobes, false ceiling, finishing and furniture are yours to build, and the cost is best thought of in per-sq-ft or per-configuration bands rather than a single number. The heaviest heads are the fixed woodwork; the finishing layers scale with area and complexity; and loose items can be phased over time.
Plan early and execute after possession, insist on written itemised quotes, respect association and structural limits, and keep the interior figure separate from the flat cost. Above all, treat every number in this guide as indicative — confirm the current cost with vendors and designers against your actual flat so what you budget matches what you are quoted.
Prestige Devanahalli Blog