Which Floor to Buy in an Apartment near Devanahalli 2026
Published 18 Jul 2026 · Last updated 18 Jul 2026
The floor you choose in an apartment building directly shapes your daily quality of life - the noise you hear from outside, the natural light in your rooms, the view from your windows, how dependent you are on the elevator, and how much you pay per square foot are all determined by it. Yet floor selection is one of the most rushed decisions in a flat purchase, often made under time pressure late in the buying process when the excitement of having found the right project and configuration can overwhelm the practicalities.
In the Devanahalli corridor, floor choice has specific dimensions that differ from denser Bengaluru localities. The NH-44 highway sets a clear noise gradient by floor, the corridor's semi-rural surroundings mean that mid and high floors can offer genuine greenery views, and the airport proximity creates a flight-path factor on certain orientations at the highest floors. This guide covers what drives floor selection for apartments in Devanahalli so you can make the decision based on your household's specific priorities rather than guesswork. For understanding the actual carpet area on any floor, see the carpet area guide. For Vastu-specific room placement, see the Vastu tips guide.
Why Floor Choice Matters in Devanahalli Apartments
Floor choice affects five practical dimensions of apartment living: noise exposure, natural light, view, accessibility and price. In the Devanahalli corridor, each of these has corridor-specific characteristics worth understanding before you decide.
Noise: NH-44 is the primary noise source for projects on or near the highway frontage. Road noise diminishes with floor height and is also moderated by building setback distance, podium design (a retail or parking podium between the road and the residential tower absorbs a significant share of road noise), and tree cover. Projects set back from the highway or with internal-road access have lower base noise at all floors.
Natural light: Lower floors in a densely built corridor can have natural light blocked by adjacent structures, compound walls or podium levels. Higher floors receive unobstructed light for more of the day. In the Devanahalli corridor, however, much of the surroundings are open land rather than tall buildings, so natural light obstruction at low floors is less of a problem than in central Bengaluru.
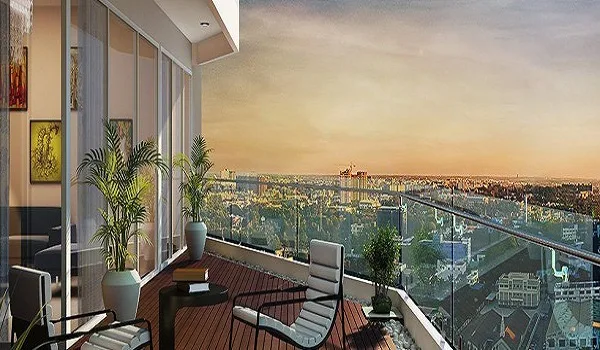
View: The corridor's open landscape means that from the mid-floors upward, genuine greenery, distance views, and in some cases airport runway views are available - a quality that disappears in denser markets.
Accessibility: Every floor above the ground level adds elevator dependency. A staircase-accessible flat (typically up to G+4 or G+5 comfortably) is meaningfully different from one that requires an elevator for every entry and exit.
Price: Floor rise premiums - the amount per square foot added for each floor or slab of floors above a base level - are standard in Devanahalli projects. The premium can range from modest (₹50-100 per sq ft per slab in mid-segment projects) to significant (₹150-300 per sq ft in premium towers). Confirm the exact schedule with the builder's cost sheet and the price list.
Low Floor Apartments - Pros and Cons
Low floors - typically ground floor to approximately G+4, though this varies by building design - have a distinct set of trade-offs that suit specific household needs.
Advantages of low floors:
- No elevator dependency: stairs are fully usable for daily access, which matters for elderly residents, families with young children, and situations when power cuts affect lifts
- Easier logistics: moving furniture in, receiving large deliveries, and carrying groceries are all easier on lower floors
- Ground and lower floors often have terrace access, larger balconies or garden-level extensions in some project designs
- Fastest egress in an emergency (fire, earthquake)
- Lower cost: the lowest floor rise premium applies (or none, for ground floor)
- Water pressure: gravity-fed pressure is consistently adequate at low floors without relying on overhead tank sizing
Disadvantages of low floors:
- Highest noise exposure from road traffic, parking areas and building common areas (lobby, gym entry, delivery area)
- Lower privacy, especially on road-facing or main-entrance-facing sides
- More road dust settles on windows and balconies at lower levels
- Ground floor flats typically need window grills for security - confirm with builder whether this is pre-installed or buyer's responsibility
- Natural light may be partially blocked by compound walls, podium structures or adjacent buildings
- More insect and mosquito exposure at ground and first floor in proximity to landscaping or water bodies
Low floors are the right choice for: households with elderly residents or residents with mobility limitations, families with very young children, buyers for whom elevator reliability is a concern, and buyers seeking the lowest entry cost within a configuration.
Mid-Floor Apartments - The Balanced Choice
Mid-floor apartments - approximately G+5 to G+10, building-specific - tend to be the most popular tier in buyer preference surveys, and for practical reasons: they trade off the disadvantages of low floors without incurring the full premium or elevator dependency of high floors.
Advantages of mid floors:
- Materially lower road noise than low floors, especially if above the tree line (typically G+4 to G+6 on most Devanahalli corridor projects)
- Better natural light and ventilation than the lowest floors, with less dependence on artificial lighting during the day
- Elevator is necessary but the floor is still reachable by stairs in a genuine emergency (with more effort)
- Mid-range floor rise premium - moderately higher cost than low floors, but not the top-tier premium
- Good balance of privacy and connectivity to common areas
Disadvantages of mid floors:
- Daily elevator dependency is real - if elevator reliability is poor or if the project is under-lift-provisioned, mid-floor living is affected
- Views are better than low floors but not as open as the upper floors in taller towers
- Fire safety: mid-floor evacuation requires more time than low floors but is manageable with a functional fire staircase
Mid floors are the right choice for: most buyer profiles - small families, young couples, WFH professionals who value quiet and light but also want reliable daily access without full elevator dependency. This is also the most liquid tier in resale markets.
High Floor Apartments - Views, Price and Practical Trade-offs
High-floor apartments - G+10 and above, building-specific - offer the most distinctive living experience in a corridor like Devanahalli but come with specific trade-offs that buyers should evaluate honestly.
Advantages of high floors:
- Best views: from the upper floors of Devanahalli towers, open greenery, distance views and in some orientations the airport runways are visible - a quality unique to corridors with low surrounding building density
- Lowest road noise: at sufficient height above the tree line, NH-44 traffic noise becomes a distant hum rather than an intrusive foreground sound
- Best natural light and cross-ventilation: unobstructed by adjacent structures at most heights in this corridor
- Maximum privacy from street-level observation
- Higher resale appeal and premium in favourable market conditions
Disadvantages of high floors:
- Full elevator dependency: daily access and egress depend entirely on elevator function; a power cut without adequate DG backup affects every trip
- Highest floor rise premium: top-floor and penthouse units in premium towers carry significant cost premiums per sq ft
- Water pressure: at the topmost floors, overhead tank capacity and pump design determine water pressure; confirm with builder that all floors including the top are adequately served
- Maintenance complexity: external facade cleaning, AC outdoor unit servicing, and any external work on the flat at higher floors requires specialised access (rope access or cradle) which can be more expensive and slower
- Airport proximity: for towers very close to the flight path, the highest floors on certain orientations may have more aircraft noise than mid floors; visit and assess
High floors are the right choice for: buyers who prioritise views and quiet above all else, buyers who are confident in the project's elevator reliability and DG backup provision, and buyers making a long-term hold or resale premium bet. Confirm elevator specifications (number of lifts per flat, rated speed, backup arrangement) with the builder.
| Floor Tier | Noise | Natural Light | View | Lift Dependency | Price |
|---|---|---|---|---|---|
| Low (G to G+4) | Highest | Lower | Limited | None | Lowest |
| Mid (G+5 to G+10) | Medium | Good | Medium | Daily | Medium |
| High (G+10 and above) | Lowest | Best | Best | Full | Highest |
Vastu and Direction Considerations for Floor Selection
Vastu Shastra principles for apartments relate primarily to direction and room orientation rather than floor height as such. The direction the main entrance faces, the placement of the kitchen, the master bedroom location, and the position of bathrooms are the factors Vastu primarily governs - and these are determined by the flat's layout and orientation, not by which floor it is on.
That said, some Vastu practitioners and traditional buyers have floor-specific preferences:
- Floor number numerology: some systems consider certain floor numbers more auspicious (for example, avoiding floors associated with the number 4 in some traditions, or preferring floors with a sum of digits that is auspicious). These are personal and community-specific preferences rather than universal Vastu rules.
- Proximity to ground: traditional Vastu is more comfortable with lower floors because of the connection to the earth (prithvi tattva); however, this is a contextual interpretation, not a hard Vastu rule.
- Direction preferences by floor: east-facing flats on any floor benefit from morning light; north-east corner units are broadly considered auspicious regardless of floor.
For buyers with specific Vastu requirements, the more productive analysis is the flat's orientation and layout (which direction does the main door face, where is the kitchen, where is the master bedroom) rather than the floor number alone. Confirm your specific Vastu requirements with a practitioner who reviews the actual floor plan. See the Vastu tips guide for a detailed breakdown of Vastu principles for Devanahalli apartments.
Also relevant: the 2 BHK vs 3 BHK guide covers configuration-level decisions that interact with floor selection - for example, whether a 3 BHK with a study room on a mid floor meets your needs better than a high-floor 2 BHK.
Floor Selection Checklist for Prestige Devanahalli Buyers
Prestige Devanahalli, by Prestige Group, is a pre-launch project at Poojanahalli on NH-44 offering 1, 2 and 3 BHK apartments from ~₹61.75 L with possession from Dec 2030. K-RERA application is in process - verify on the K-RERA portal. For current pricing and the floor rise schedule, see the price list.
Before selecting a floor at any Devanahalli project, confirm the following with the builder's sales team:
- Total floors and floor rise schedule: how many residential floors, what is the floor rise amount per floor or slab, and are there any surcharges for penthouse or top floors
- Elevator specifications: number of lifts per tower relative to the number of flats, rated speed, and DG backup arrangement for lifts during power cuts
- Building orientation relative to NH-44: which towers or units face the highway directly, and what buffer (setback distance, podium, landscaping) exists between the highway and the residential floors
- Approximate tree-line height: at what floor level road noise drops below the highway tree line, based on the builder's elevation and site plan
- Water supply to top floors: overhead tank capacity and pump arrangement to confirm adequate pressure at the floors you are considering
- Fire safety provisions: refuge areas, sprinklers, floor-level fire safety equipment and warden plans
- Approved floor count: verify that the floors marketed match the approved building plan on the K-RERA portal - buying on a floor not covered in the approved plan creates title risk
| Factor | Low Floor | Mid Floor | High Floor |
|---|---|---|---|
| Road noise (NH-44 side) | High - visit on weekday | Moderate | Low |
| Natural light | May be partially blocked | Good | Unobstructed |
| Elevator need | Optional (stairs usable) | Daily need | Always needed |
| Cost per sq ft | Base (lowest) | Base + moderate rise | Base + highest rise |
| Elderly/child suitability | Best | Moderate | Requires reliable lift |
| View quality | Limited | Open greenery | Best views |
Frequently Asked Questions
1. Does floor choice affect the resale value of an apartment?
Higher floors typically command a resale premium due to better views and lower noise; the actual premium depends on the building, direction and market conditions at the time of sale - confirm resale trends locally before deciding.
2. Which floor is best for elderly residents or families with small children?
Low floors (ground to approximately G+4) minimise elevator dependency and are safest for small children and elderly residents during power cuts; confirm elevator reliability and staircase access with the builder for the specific project.
3. Is there a price difference between floors in Devanahalli apartments?
Most builders charge a floor rise premium - a fixed addition per floor above a base floor (for example ₹50-200 per sq ft per slab); confirm the exact floor rise schedule with the builder's cost sheet - see the price list for Prestige Devanahalli.
4. Is high-floor living better from a Vastu perspective?
Vastu relates primarily to direction and room orientation, not floor height; a low floor with a favourable direction can outperform a high floor with poor orientation - confirm preferences with a Vastu practitioner for your specific floor plan.
5. How does NH-44 traffic noise vary by floor in Devanahalli?
Traffic noise from NH-44 is loudest at ground level and typically reduces above the tree line (around G+4 to G+6 on most projects); exact noise levels vary by building setback, facade design and which side of the building the unit is on - visit and assess before booking.
6. What floor rise premium should I expect at Prestige Devanahalli?
Confirm the current floor rise schedule directly with Prestige Devanahalli's sales team; refer to the price list for current floor-by-floor pricing.
Conclusion
Floor choice in a Devanahalli apartment affects noise, light, accessibility, cost and the view you wake up to every day - and it cannot be changed after possession. The right floor depends on your household's specific priorities: a family with elderly parents or young children benefits from low-floor accessibility; a WFH professional who values quiet and views benefits from mid or high floors with good natural light; a buyer focused on cost prefers the lowest floor rise that still meets their noise and light threshold.
For pre-launch buyers at Prestige Devanahalli (possession from Dec 2030), you have time to request the floor plan, floor rise schedule and elevation diagram before committing. Confirm which building faces NH-44 directly, what the setback distance is, and visit the site during a working weekday to hear the actual noise environment at different heights. Verify the K-RERA application status on the K-RERA portal before booking, and confirm all floor-specific specifications in the agreement to sell.
Prestige Devanahalli Blog