How to Read and Evaluate Apartment Floor Plans in Devanahalli 2026
Published 23 Jul 2026 · Last updated 23 Jul 2026
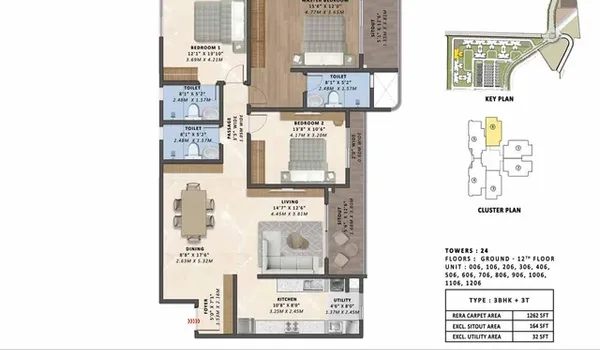
For apartment buyers in Devanahalli, the floor plan is often the first - and for pre-launch buyers the only - way to evaluate a flat before construction is complete. A floor plan is a scale drawing that shows the layout of the apartment from above: room positions, wall locations, door and window openings, kitchen and bathroom positions, and balcony or utility areas. Reading it correctly helps you compare units across projects, verify that the carpet area matches what the builder is quoting, and decide whether the flat will work for your lifestyle and family before you commit to a booking.
This guide explains what a floor plan shows, how to read dimensions and aspect, how to evaluate flow and orientation, and how to cross-check the floor plan against the RERA schedule of apartment - the legal document that determines what you are actually buying.
What an Apartment Floor Plan Shows and Why It Matters
A floor plan is a top-down, to-scale representation of an apartment at a horizontal cut through the walls at roughly window height. It shows:
- Room layout and positions: where each room sits relative to the entry, how rooms are connected, which rooms share walls with neighbouring units or external walls.
- Wall positions and thicknesses: structural walls (thicker, usually shaded) versus partition walls (thinner); structural walls cannot be removed, partition walls often can be - relevant if you want to modify the layout.
- Door and window openings: which wall each door opens from, how many windows a room has, and approximately how wide the openings are - these affect light, ventilation and furniture placement.
- Utility positions: kitchen, bathrooms, utility/dry balcony, service shafts (for plumbing and ventilation). Shaft positions affect where pipes run and what noise you might hear.
- Room dimensions: most floor plans show internal dimensions of key rooms, either as length x breadth (e.g. 12' x 10') or as the room area in square feet.
What a floor plan cannot show: ceiling height, construction quality, material finishes, the actual view from the windows, the quality of natural light in practice, or noise from adjacent units. These require a physical visit to a sample flat or completed project.
For pre-launch projects like those being launched in the Devanahalli airport corridor, the floor plan is the primary evaluation tool. Buyers who skip floor plan analysis and rely only on rendered images or marketing brochures often end up with a unit that does not match their expectations in size, layout or livability.
Understanding Carpet Area, Built-up Area and Loading Factor on a Floor Plan
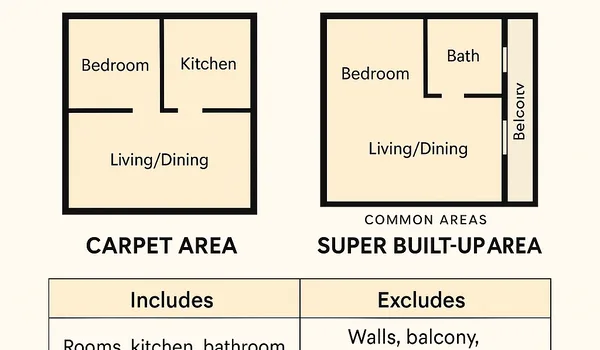
Floor plans can display area in different ways, and it is essential to know which area figure you are looking at when comparing projects. Under RERA, the legally mandated and binding area is the carpet area - the net usable internal floor area of the apartment, measured within the walls, including balconies but excluding the wall thickness.
How to read area from a floor plan:
- If the plan shows room dimensions: multiply the internal length by the internal breadth of each room (e.g. 12 ft x 10 ft = 120 sq ft), sum all rooms, add balcony area, and you get an approximation of the carpet area. The actual RERA carpet area will differ slightly because of wall projections and nooks.
- If the plan shows carpet area directly: use this figure. It is the RERA carpet area if the builder has prepared the plan correctly for RERA submission.
- If the plan shows super built-up area or plinth area: this is the inflated area that includes common-area loading. Do not compare these figures across projects - always reduce to carpet area.
The loading factor is the percentage difference between super built-up area and carpet area, and typically ranges from 25 to 40 per cent in modern gated communities. A project quoting a 1,200 sq ft super built-up area with a 30 per cent loading factor has a carpet area of about 840 sq ft - a significant difference that affects your perceived space.
For a detailed explanation of how carpet area differs from built-up and super built-up area and why RERA mandates the use of carpet area, see the carpet area vs super built-up area guide.
How to Read Room Dimensions, Aspect and Natural Light
Room dimensions on a floor plan tell you whether your furniture will fit and whether the room will feel spacious or cramped. The quick test: mentally place your key furniture items in the room and check if there is enough circulation space around them. A bedroom where a double bed fills the room wall-to-wall with no side access is a functional problem, not just an aesthetic one.
| Room | Minimum Comfortable Size | What to Check on the Floor Plan |
|---|---|---|
| Master bedroom | 10 x 12 ft (~120 sq ft carpet) | Fits double bed + 2 side tables + wardrobe + dressing space |
| Second bedroom | 9 x 10 ft (~90 sq ft carpet) | Fits single or double bed + study table; check wardrobe wall space |
| Living room | 12 x 14 ft (~168 sq ft carpet) | L-shape sofa set + TV unit + circulation space; check for awkward columns |
| Dining area | 10 x 10 ft (~100 sq ft carpet) | 4-seater dining table + chairs + movement space around all sides |
| Kitchen | 7 x 8 ft (~56 sq ft carpet) | Parallel or L-shape counter; check window for ventilation; check hatch access |
| Bathroom | 5 x 7 ft (~35 sq ft carpet) | Western WC + wash basin + shower enclosure; check ventilation window or shaft |
Aspect refers to which compass direction a room faces - determined by which external wall the room's window is on. In Bengaluru, north-facing living rooms get indirect but even daylight throughout the day. East-facing bedrooms receive morning sunlight. West-facing rooms can be hot in the afternoon. South-facing rooms get good light in winter. Check the north arrow on the floor plan to understand the aspect of each room.
Cross-ventilation - windows on opposite walls in the same room or on adjacent walls of connected rooms - significantly improves air quality and reduces air conditioning dependence. Check whether the floor plan provides window openings on at least two sides of the apartment.
Balconies: note the balcony size and which room it is attached to. A balcony accessible only from the master bedroom offers privacy but no utility for the rest of the family. A living-room balcony with a reasonable depth (at least 4 ft) is more versatile.
Traffic Flow, Vastu Orientation and Privacy in a Floor Plan
Beyond dimensions, a good floor plan has a logical traffic flow - the path a person naturally takes through the apartment. A well-designed layout moves from public to private zones: entry foyer, then the living and dining area, then the bedroom corridor, with the master bedroom at the far end. A poorly designed floor plan puts the master bedroom adjacent to the main entrance or forces you to cross the living room to reach one bedroom from another.
Key traffic flow checks on a floor plan:
- Entry zone: is there a foyer or transitional space before you enter the living area? A flat that opens directly into the living room gives guests an immediate view of the entire flat.
- Bedroom privacy: can a visitor sitting in the living room see directly into any bedroom? The bedroom corridor should be set back from the living zone, ideally around a corner.
- Kitchen access: the kitchen should be accessible from the dining area without crossing the living room. Also check: does the kitchen have a separate service entrance or utility door so domestic help does not need to use the main entrance?
- Bathroom distribution: in a 2 BHK, there should be at least one attached bathroom (to the master bedroom) and one common bathroom accessible without entering a bedroom.
Vastu orientation is an important consideration for many buyers. Common Vastu preferences include a main door facing east or north, the master bedroom in the south-west zone of the flat, the kitchen in the south-east or north-west, and prayer or pooja space in the north-east. For a detailed treatment of Vastu principles for apartment buyers, see the Vastu tips for apartments guide.
Privacy from adjacent units: check whether bedroom windows face a neighbouring unit's windows at close range. In dense gated communities, window-to-window proximity between buildings can be as little as 8-10 ft, which affects privacy even with curtains. Also check whether the service shaft or common corridor is adjacent to the master bedroom wall - shaft noise can be intrusive.
Checking the Floor Plan Against the RERA Schedule of Apartment
The schedule of apartment is a legal document annexed to the agreement to sell. It is the binding record of what you are buying: the exact carpet area, floor number, unit number, building or tower, unit specifications, and parking allotment. Builders registered with RERA must provide this document, and it must match the information submitted to the RERA authority.
How to verify your floor plan against the RERA schedule:
- Step 1 - Get both documents: ask the builder for the floor plan for your specific unit and the RERA schedule of apartment. Both should be provided before you sign the agreement to sell.
- Step 2 - Check carpet area: the carpet area stated in the RERA schedule must match the carpet area shown on (or derivable from) the floor plan. Any discrepancy - even a small one - should be clarified and corrected in writing before signing.
- Step 3 - Verify on the K-RERA portal: check the project's RERA registration on the K-RERA portal to confirm the project is registered (or that the application is in process for pre-launch projects), and that the unit type you are buying is listed in the registered project details.
- Step 4 - Confirm specifications: the schedule of apartment should list the flooring type, bathroom fittings brand, kitchen counter material, door type and other specifications. Compare these against the brochure specifications to ensure they match.
If the floor plan and the RERA schedule show different carpet areas, ask the builder for a written explanation. Common reasons are that the builder is showing a pre-RERA plan (using a different area definition) alongside a RERA-compliant schedule. Always take the RERA carpet area as the binding figure. For a checklist of all documents to verify before signing, see the things to check before buying an apartment guide.
Also confirm the allotment letter specifies the unit, tower, floor and carpet area. For what an allotment letter should contain and how it relates to the agreement to sell, see the allotment letter and agreement to sell guide.
Reading the Floor Plans at Prestige Devanahalli
Prestige Devanahalli by Prestige Group is a pre-launch gated community project on NH-44 in Poojanahalli, North Bengaluru, offering 1 BHK, 2 BHK and 3 BHK apartments with prices starting from ₹61.75 L for 1 BHK. The project is registered under K-RERA (application in process) with possession targeted from December 2030.
When evaluating the floor plans for Prestige Devanahalli:
- Compare the carpet areas of different unit types against your space requirements and budget - use the Prestige Devanahalli price page for unit-wise pricing.
- Check the aspect of the unit you shortlist: north or east-facing living rooms and master bedrooms are generally preferred.
- Evaluate the floor plan against the table in this guide: do the bedroom dimensions meet the minimum comfortable sizes? Does the living room allow your intended furniture arrangement?
- Verify that the RERA schedule of apartment (to be provided with the agreement to sell) states the carpet area matching the floor plan.
- Ask the sales team which towers have been approved under the RERA filing and what the project's current construction status is.
For detailed unit layouts, carpet area configurations and which-floor and which-facing choices are available, visit the floor plans page or speak to the sales team for a floor plan walkthrough session.
Frequently Asked Questions
1. What does a floor plan show that a site visit cannot?
A floor plan gives exact room dimensions, wall positions and aspect - details you cannot accurately gauge by eye during a show-flat visit, and for pre-launch projects it is often the only way to evaluate the unit before construction.
2. How do I find the carpet area on an apartment floor plan?
Carpet area is the internal floor area excluding walls; under RERA the builder must state it in the agreement and schedule - compare the room dimensions on the floor plan against the carpet area in the RERA schedule to verify.
3. What is a good bedroom size for a 2 BHK apartment in Devanahalli?
A master bedroom of 10 x 12 ft (about 120 sq ft carpet) or larger is considered comfortable for a double bed plus storage; check the floor plan dimensions and compare across shortlisted units before deciding.
4. What is the RERA schedule of apartment?
The schedule of apartment is a legal document annexed to the agreement to sell that lists the exact carpet area, floor number, unit number, building and specifications the buyer is entitled to - verify it matches the floor plan.
5. Can a builder change the floor plan after RERA registration?
Minor structural changes require buyer consent in writing; major changes require fresh RERA approval and buyer consent - confirm any plan alterations in writing with the builder before signing off.
6. Where can I see the floor plans for Prestige Devanahalli?
Visit the floor plans page for current unit layouts, carpet areas and room dimensions, or contact the sales team for a detailed floor plan walkthrough.
Conclusion
Reading a floor plan is a skill that pays off throughout the apartment buying process - from shortlisting units to verifying legal documents. For pre-launch buyers in Devanahalli, the floor plan is the primary tool to evaluate livability before construction. Focus on carpet area (not super built-up), verify room dimensions against furniture requirements, assess aspect and cross-ventilation, and always cross-check the floor plan against the RERA schedule of apartment before signing.
Prestige Devanahalli Blog